02
Interior Design
Interior environments shaped through spatial planning, material direction, and integrated lighting.
Shape the experience.
Bring your brief, priorities, and project context to the conversation.
Service scope
Concept development
Space planning
Material and finish selection
Furniture and accessories
Lighting integration
3D visualisation
Residential interiors
Commercial interiors
Meet the Designer
Muhammed Atif is an interior designer and 3D visualizer focused on creating functional, visually engaging spaces. His work combines design thinking, sustainable material selection, and realistic visualization to help clients understand and approve concepts with confidence. He has transformed more than 100 design concepts into compelling visuals and brings experience across residential, commercial, and architectural visualization projects.
Residential Interiors
Apartments, villas, living spaces, bedrooms, kitchens, bathrooms, and home offices.
Commercial Interiors
Office environments, reception areas, workstations, and client-facing spaces.
3D Visualization
Realistic interior and exterior renders, detailed materials, lighting and textures, walkthrough animations, and presentation visuals.
Material & Finish Concepts
Sustainable sourcing, coordinated finishes, furniture, accessories, and lighting integration.
Selected Portfolio
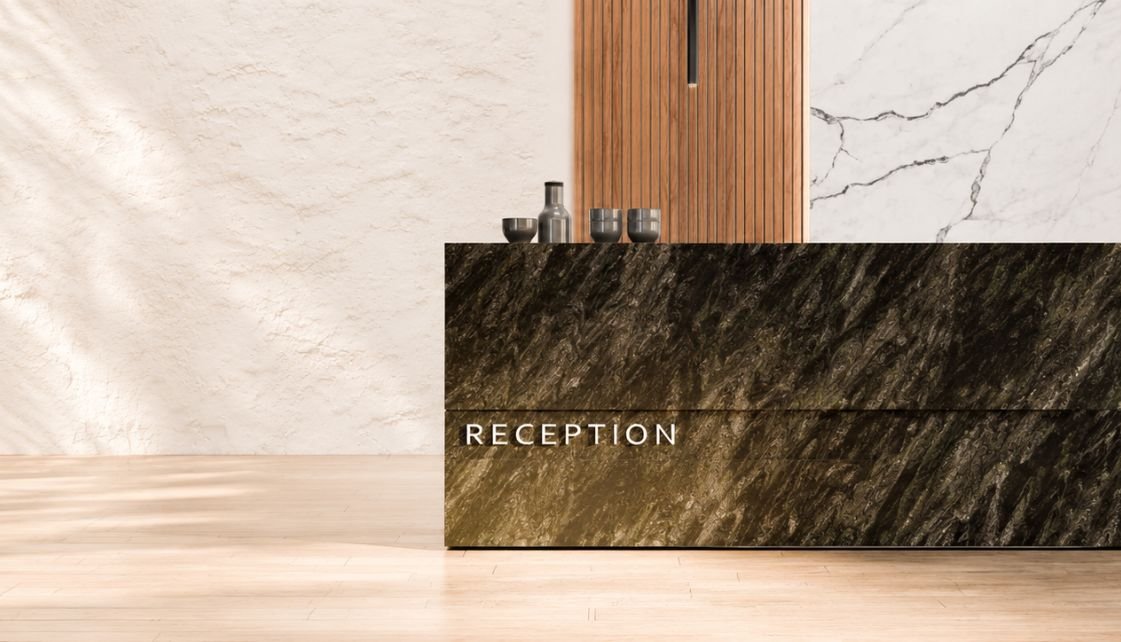
Reception Interior
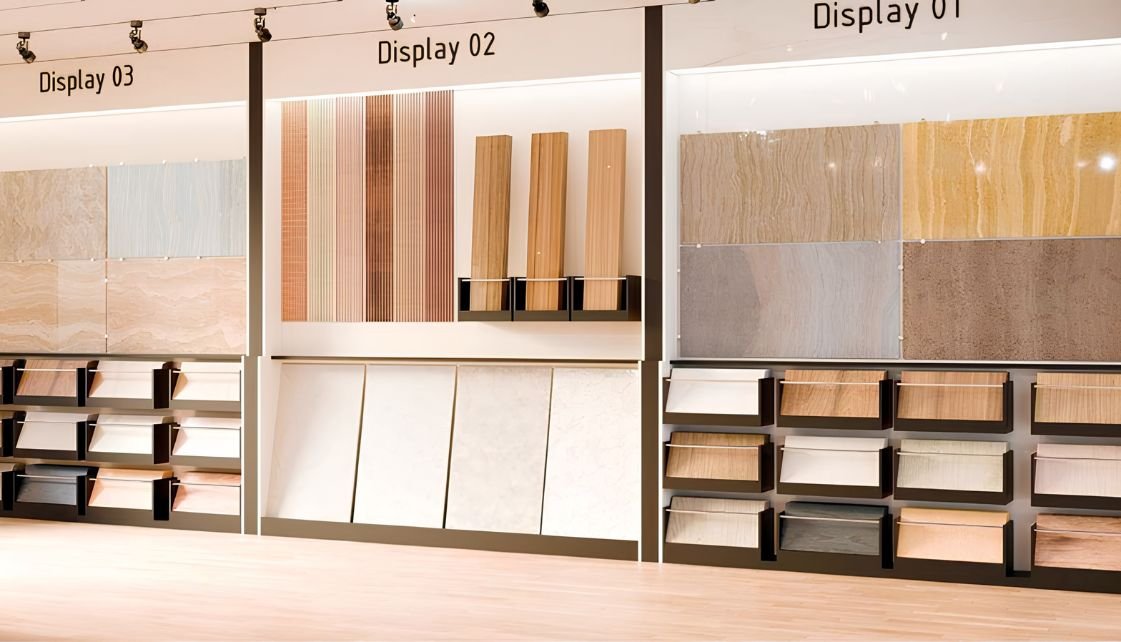
Material Display
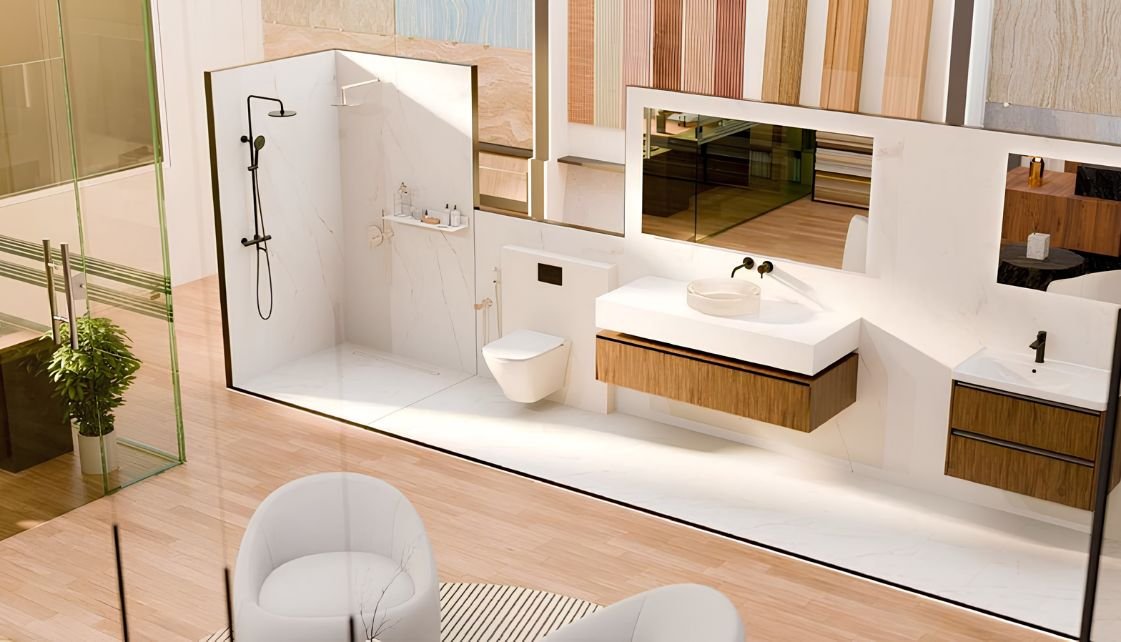
Bathroom Interior
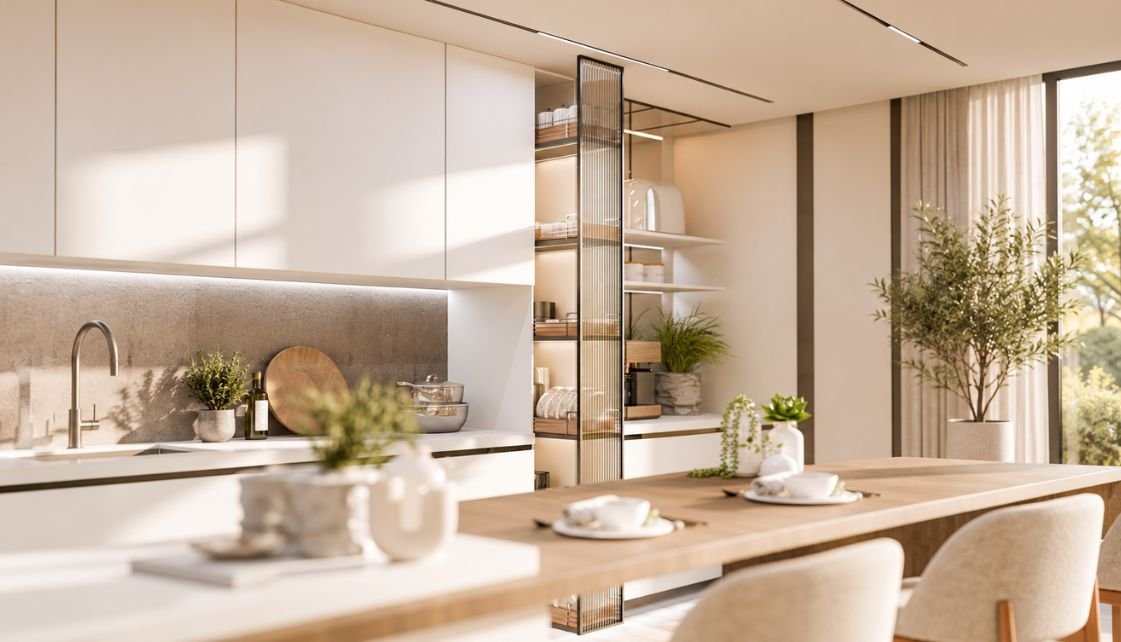
Kitchen Interior
Tools
3ds Max · Blender · V-Ray · Photoshop · Adobe Illustrator · Rayon